Tamchy SFIT’s Business District to Add Five New Buildings by Year-End

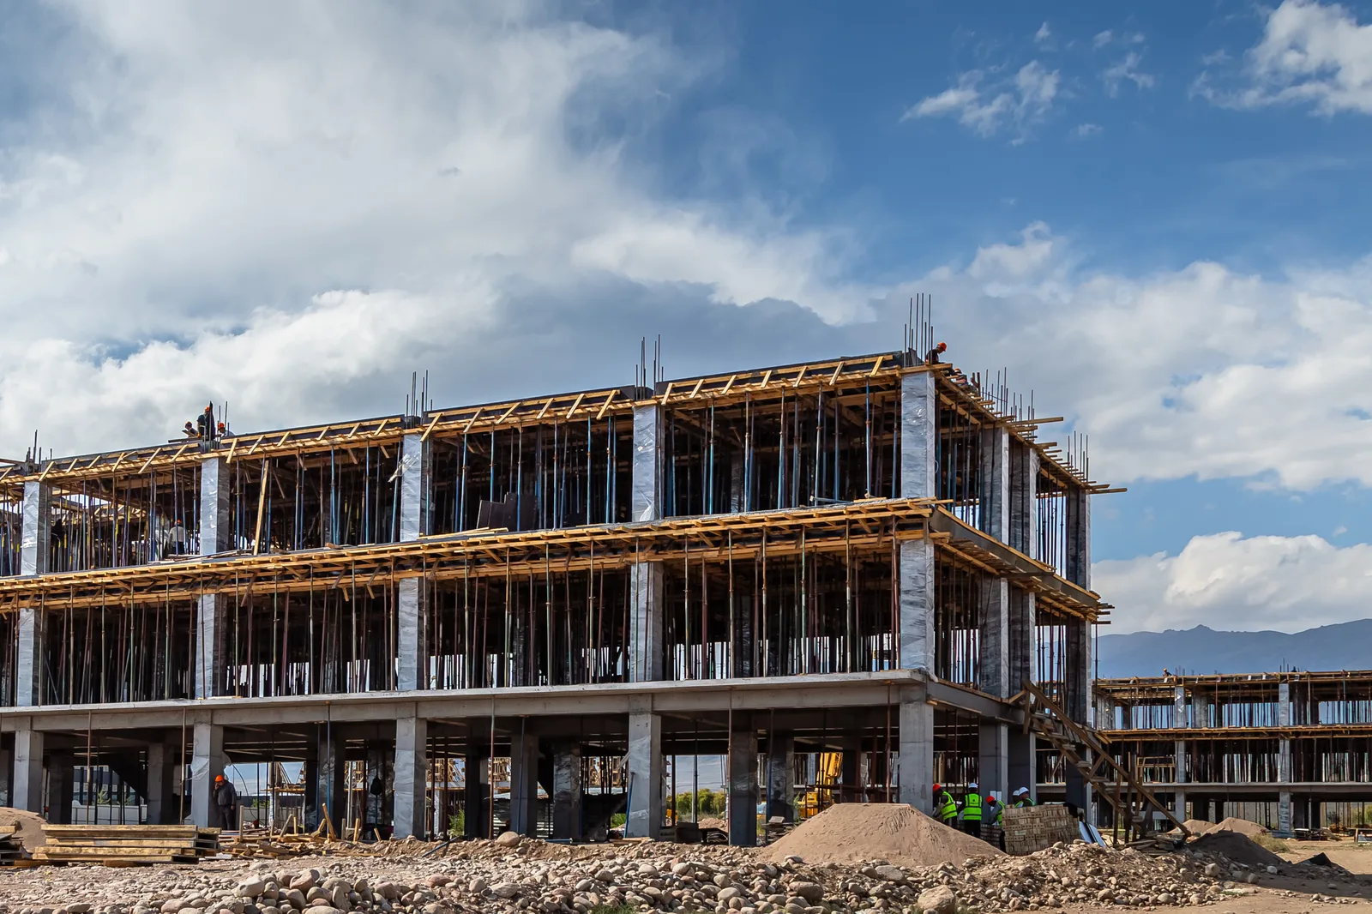
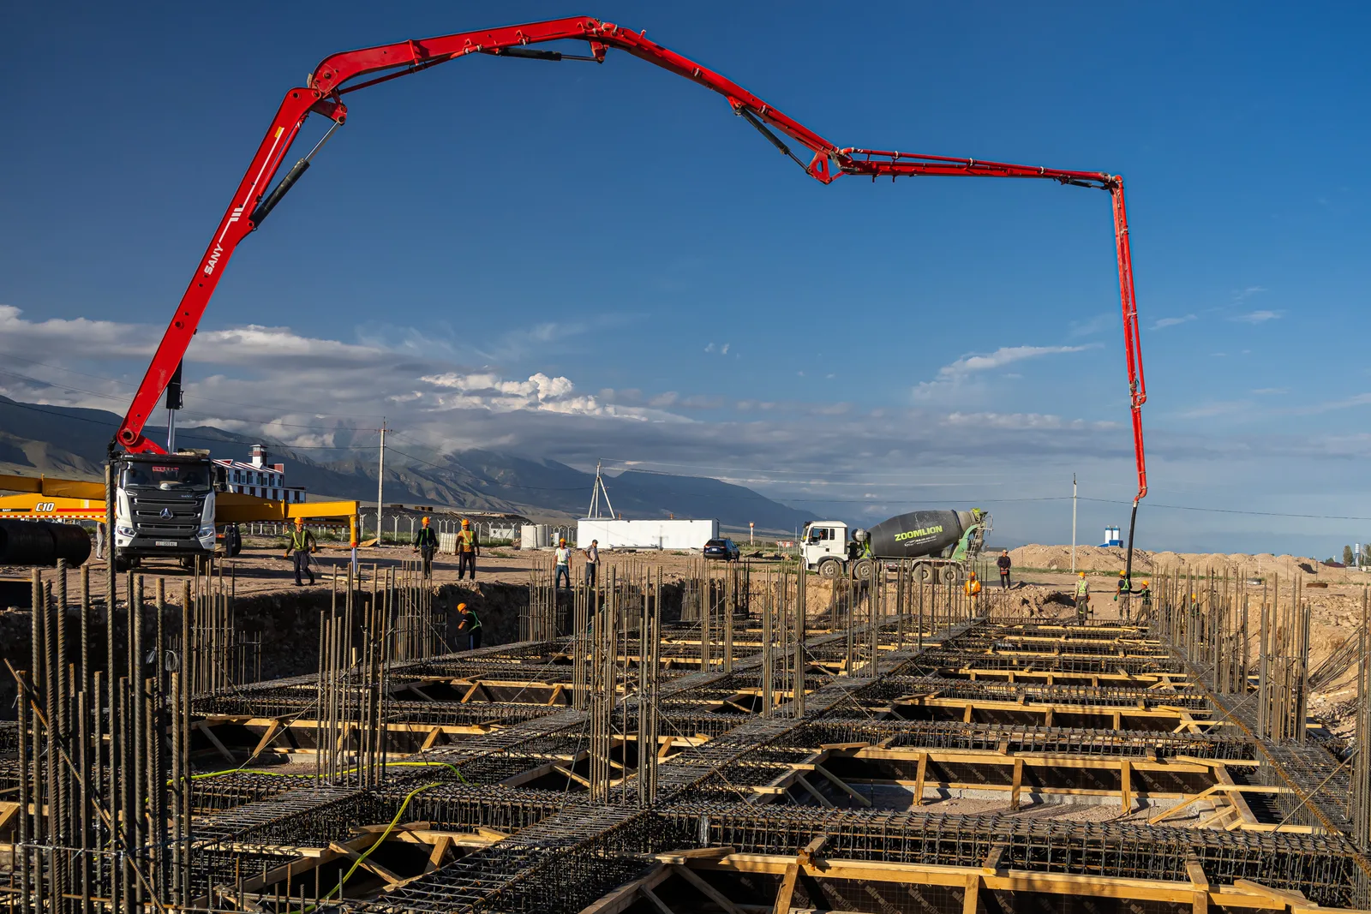
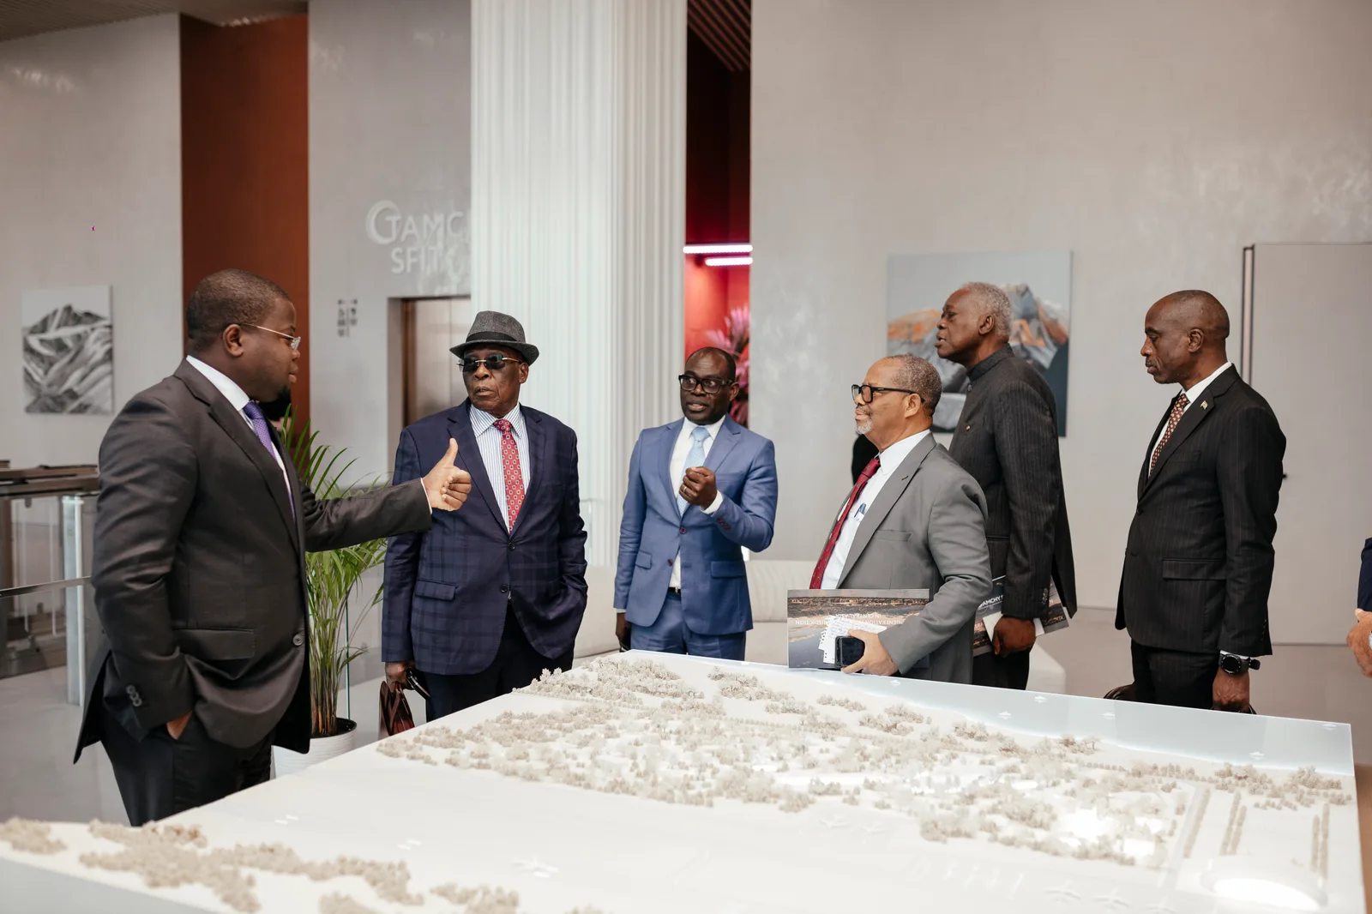
Tamchy Special Financial Investment Territory (SFIT) is scheduled to complete the construction of five new buildings in its business district by the end of 2026. This includes a second business centre for residents, two office buildings and two residential buildings for employees of the management company. Additionally, concrete pouring has begun for the foundations of a villa complex for residents.
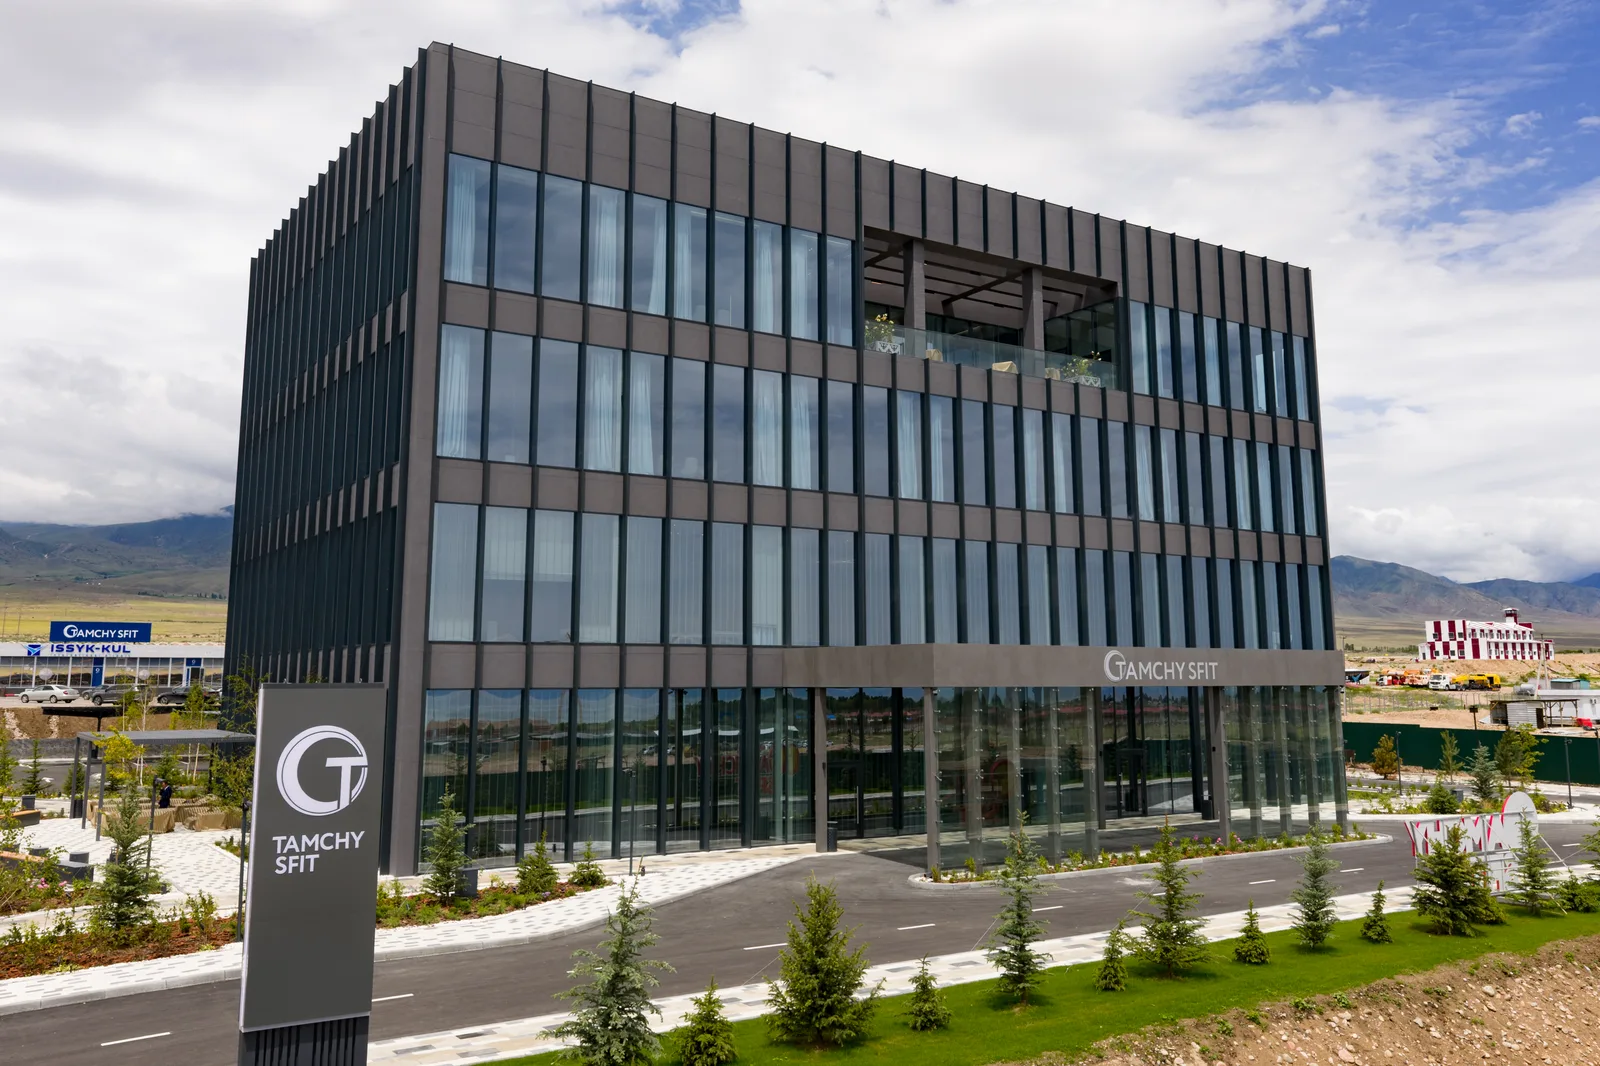
The new business centre will span 4,000 square meters alongside existing facilities in Tamchy SFIT’s business district, located within walking distance of Issyk-Kul International Airport. The construction of a new terminal is also scheduled for completion in the coming months, with a view to increasing the airport’s capacity.
The first business centre opened in July 2026. The four-storey building with a floor area of 3,850 square meters contains Class A offices, conference rooms, an Italian restaurant, and a cafe. It is already in use by the jurisdiction’s first resident companies.
In parallel, concrete pouring has begun on the development of 21 residential villas for short- and long-term stays. The development will include 15 villas of 220 square meters, five of 340 square meters and one of 850 square meters.
"A modern international financial centre is unimaginable without high-quality, comprehensive infrastructure that creates conditions for efficient work and comfortable living. That is why we are consistently developing the business and residential environment at Tamchy SFIT, creating a full-cycle ecosystem for residents," Ayaz Baetov, deputy chairman of the Cabinet of the Kyrgyz Republic, justice minister and chairman of Tamchy SFIT’s Management Council, said.
"Very soon, they will be able to appreciate all the advantages of our financial jurisdiction and the high quality of life on the shores of Lake Issyk-Kul—one of the most beautiful places in Eurasia."
Two three-storey apartment blocks are being built for employees of the management company. Each will contain 15 apartments measuring 35 square meters, with private balconies. There will be shared lounges on each floor and landscaped rooftop areas.
Two additional three-storey office buildings will contain workspaces, event areas, and staff lounges. Their roofs will be planted with shrubs and perennial grasses, a solution that will help reduce heat absorption and improve the local environment.
A main square with cascading fountains and an amphitheater will serve as the district’s centerpiece. It is designed to provide an outdoor venue for presentations, meetings, and business events.
The development is pinpointed by environmentally friendly solutions. It uses rainwater harvesting and bioswaling systems for sustainable surface water management. Most of the plants used in the landscaping will be native species.
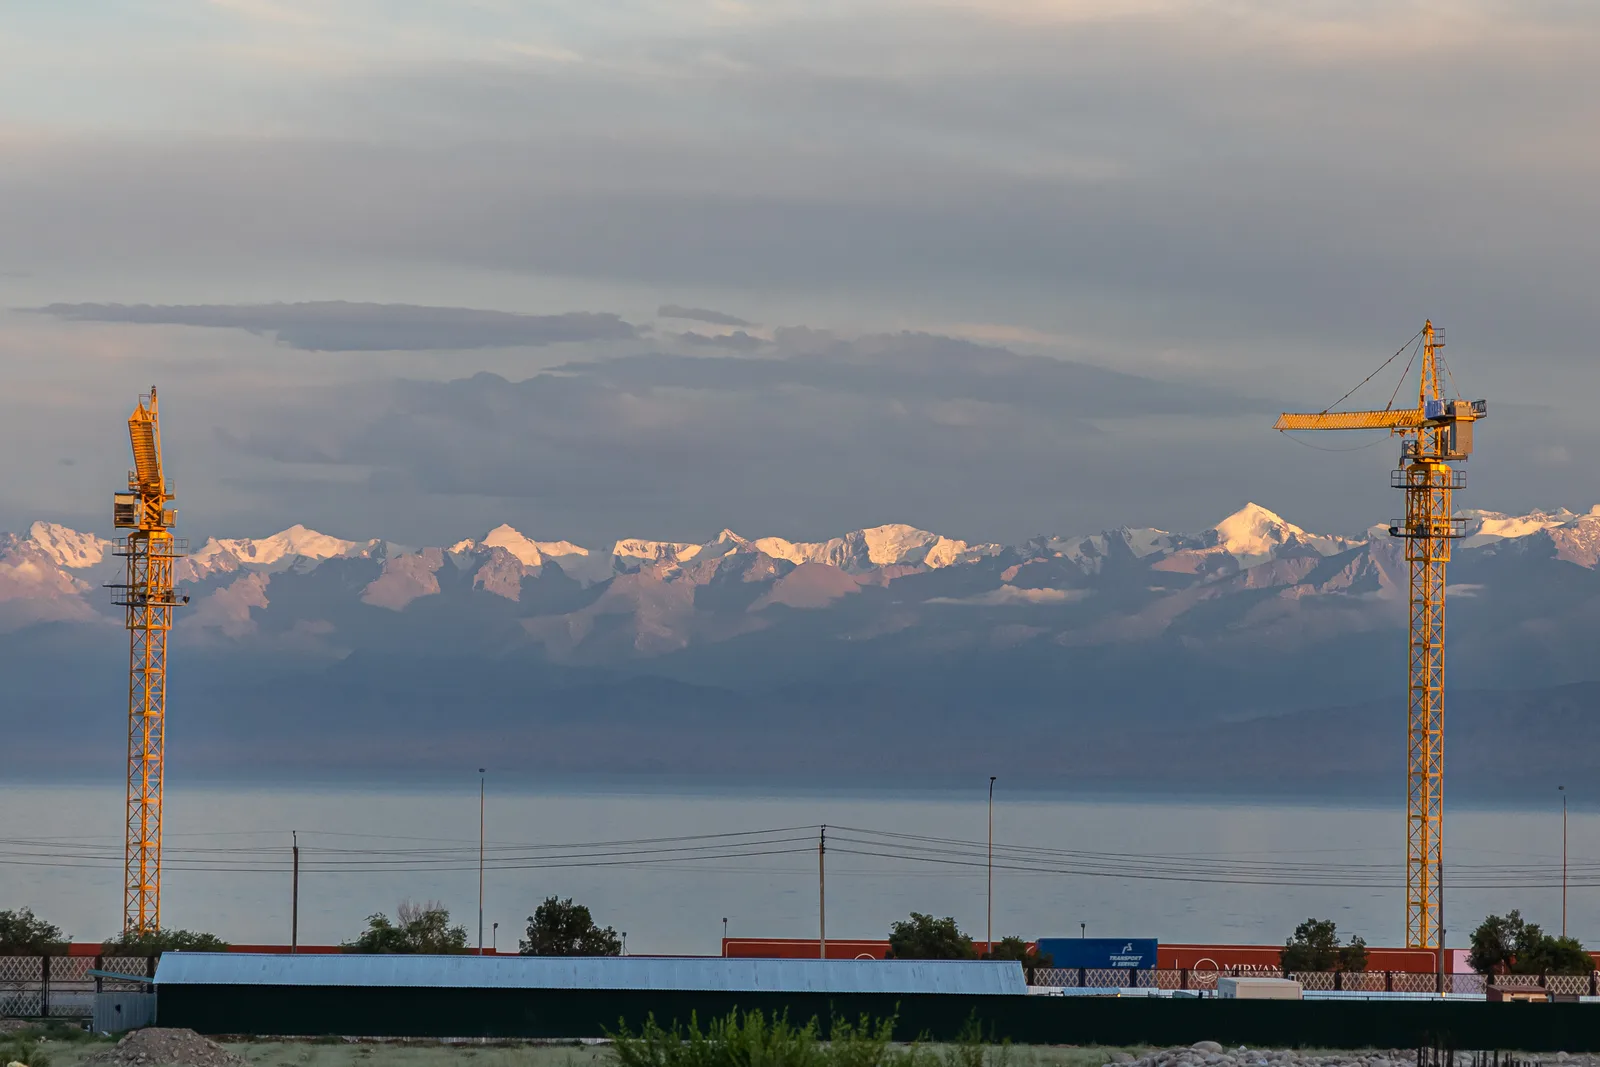
Alongside the business district, a number of projects are underway in the resort area of Tamchy SFIT, including the construction of resort complexes focused on medical and wellness tourism. These facilities will complement the business infrastructure of Tamchy SFIT, providing opportunities for leisure, wellness and recovery on the shores of Lake Issyk-Kul.
Event photos